Field Notes: Accra
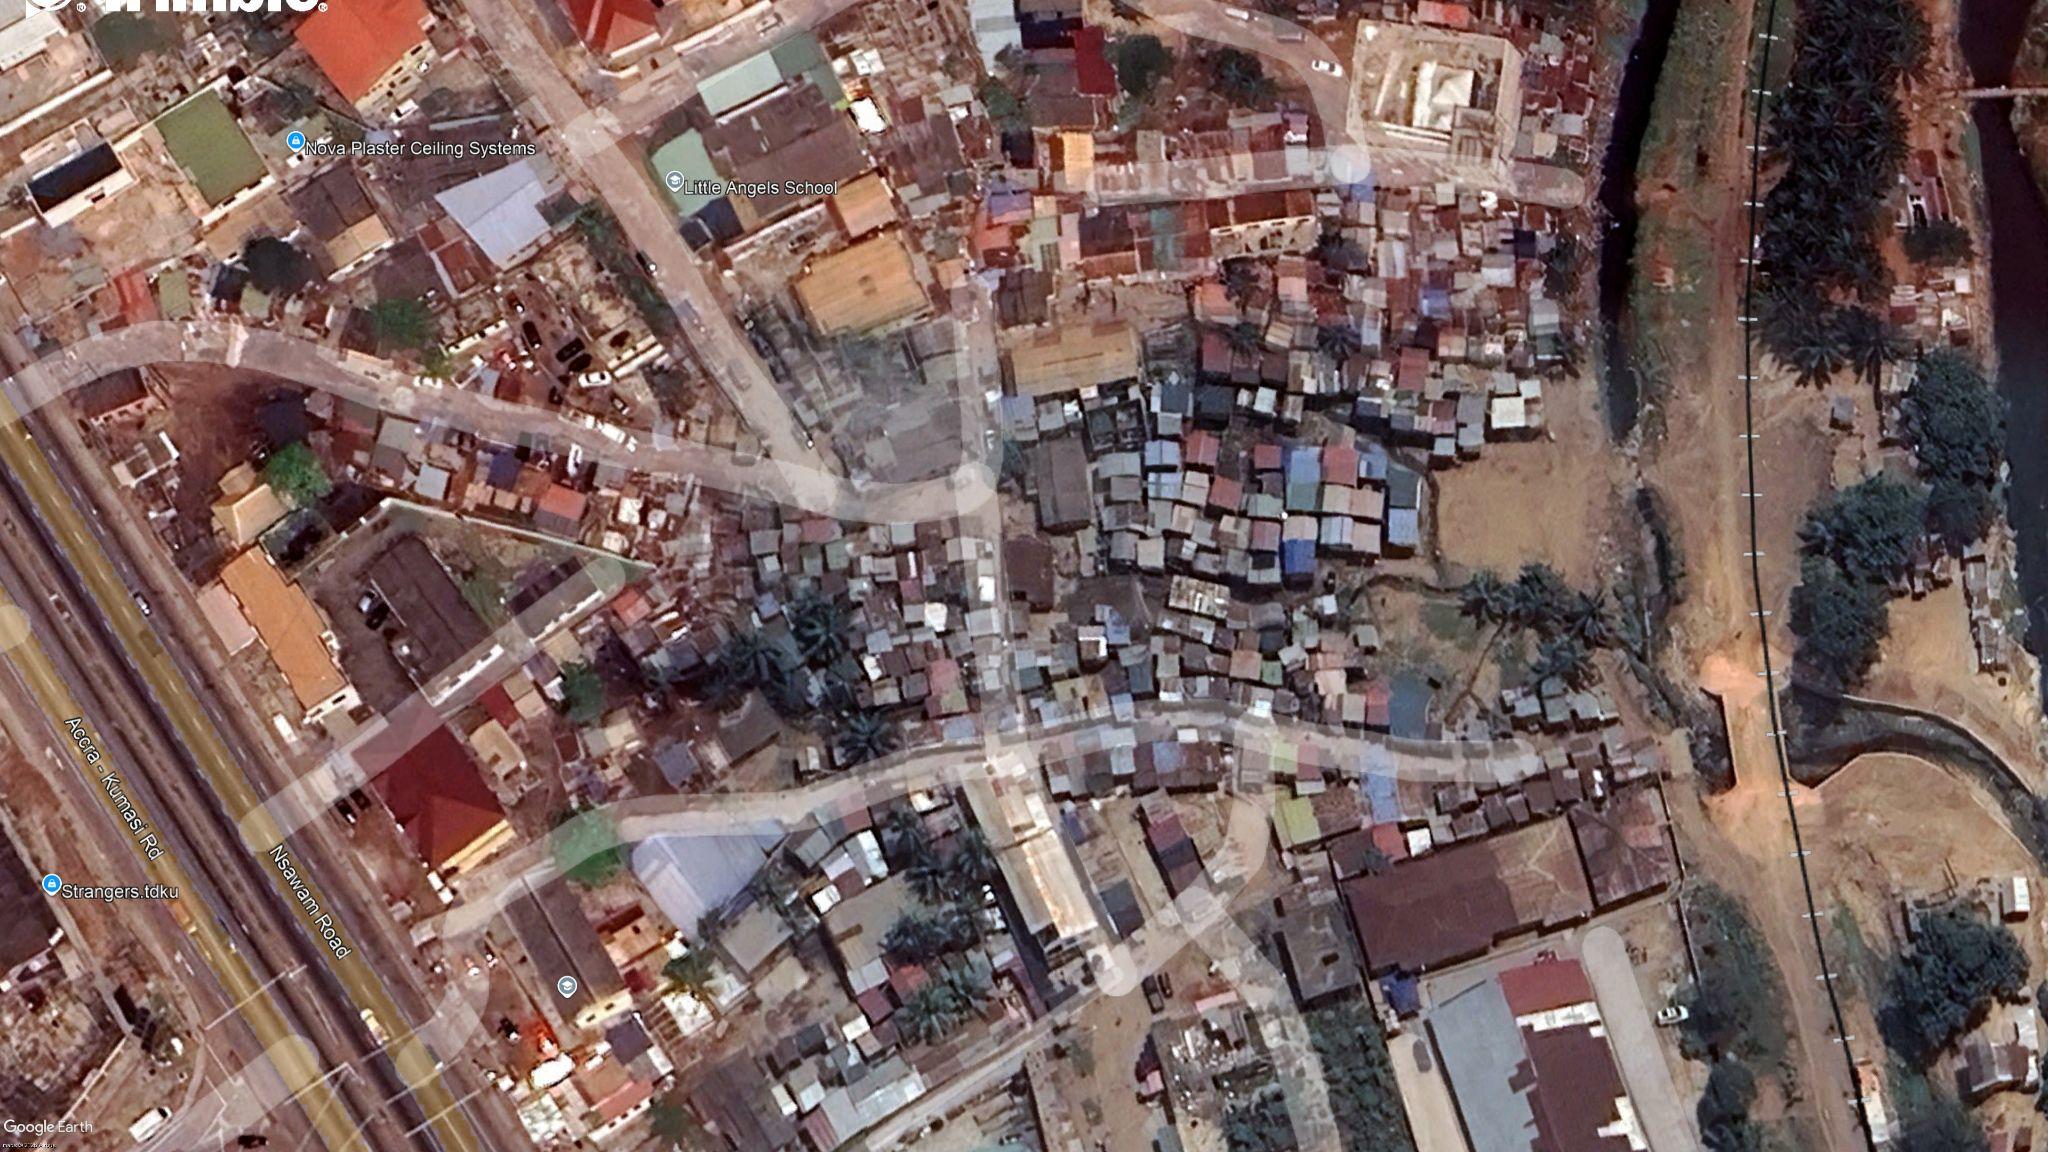
Alogboshie-Achimota sits on the northern edge of Accra, wedged between a main road and the Achimota forest reserve. From the air it reads as a dense patchwork of rooftops — corrugated zinc, tarpaulin, plywood, sheet metal — each structure pressed tight against the next.
On the ground, the dominant housing unit is a single-room kiosk: metal sheet walls on a timber or steel frame, a corrugated zinc roof, a raised concrete plinth to keep out floodwater. Many have been standing for years, patched and re-patched as materials fail.
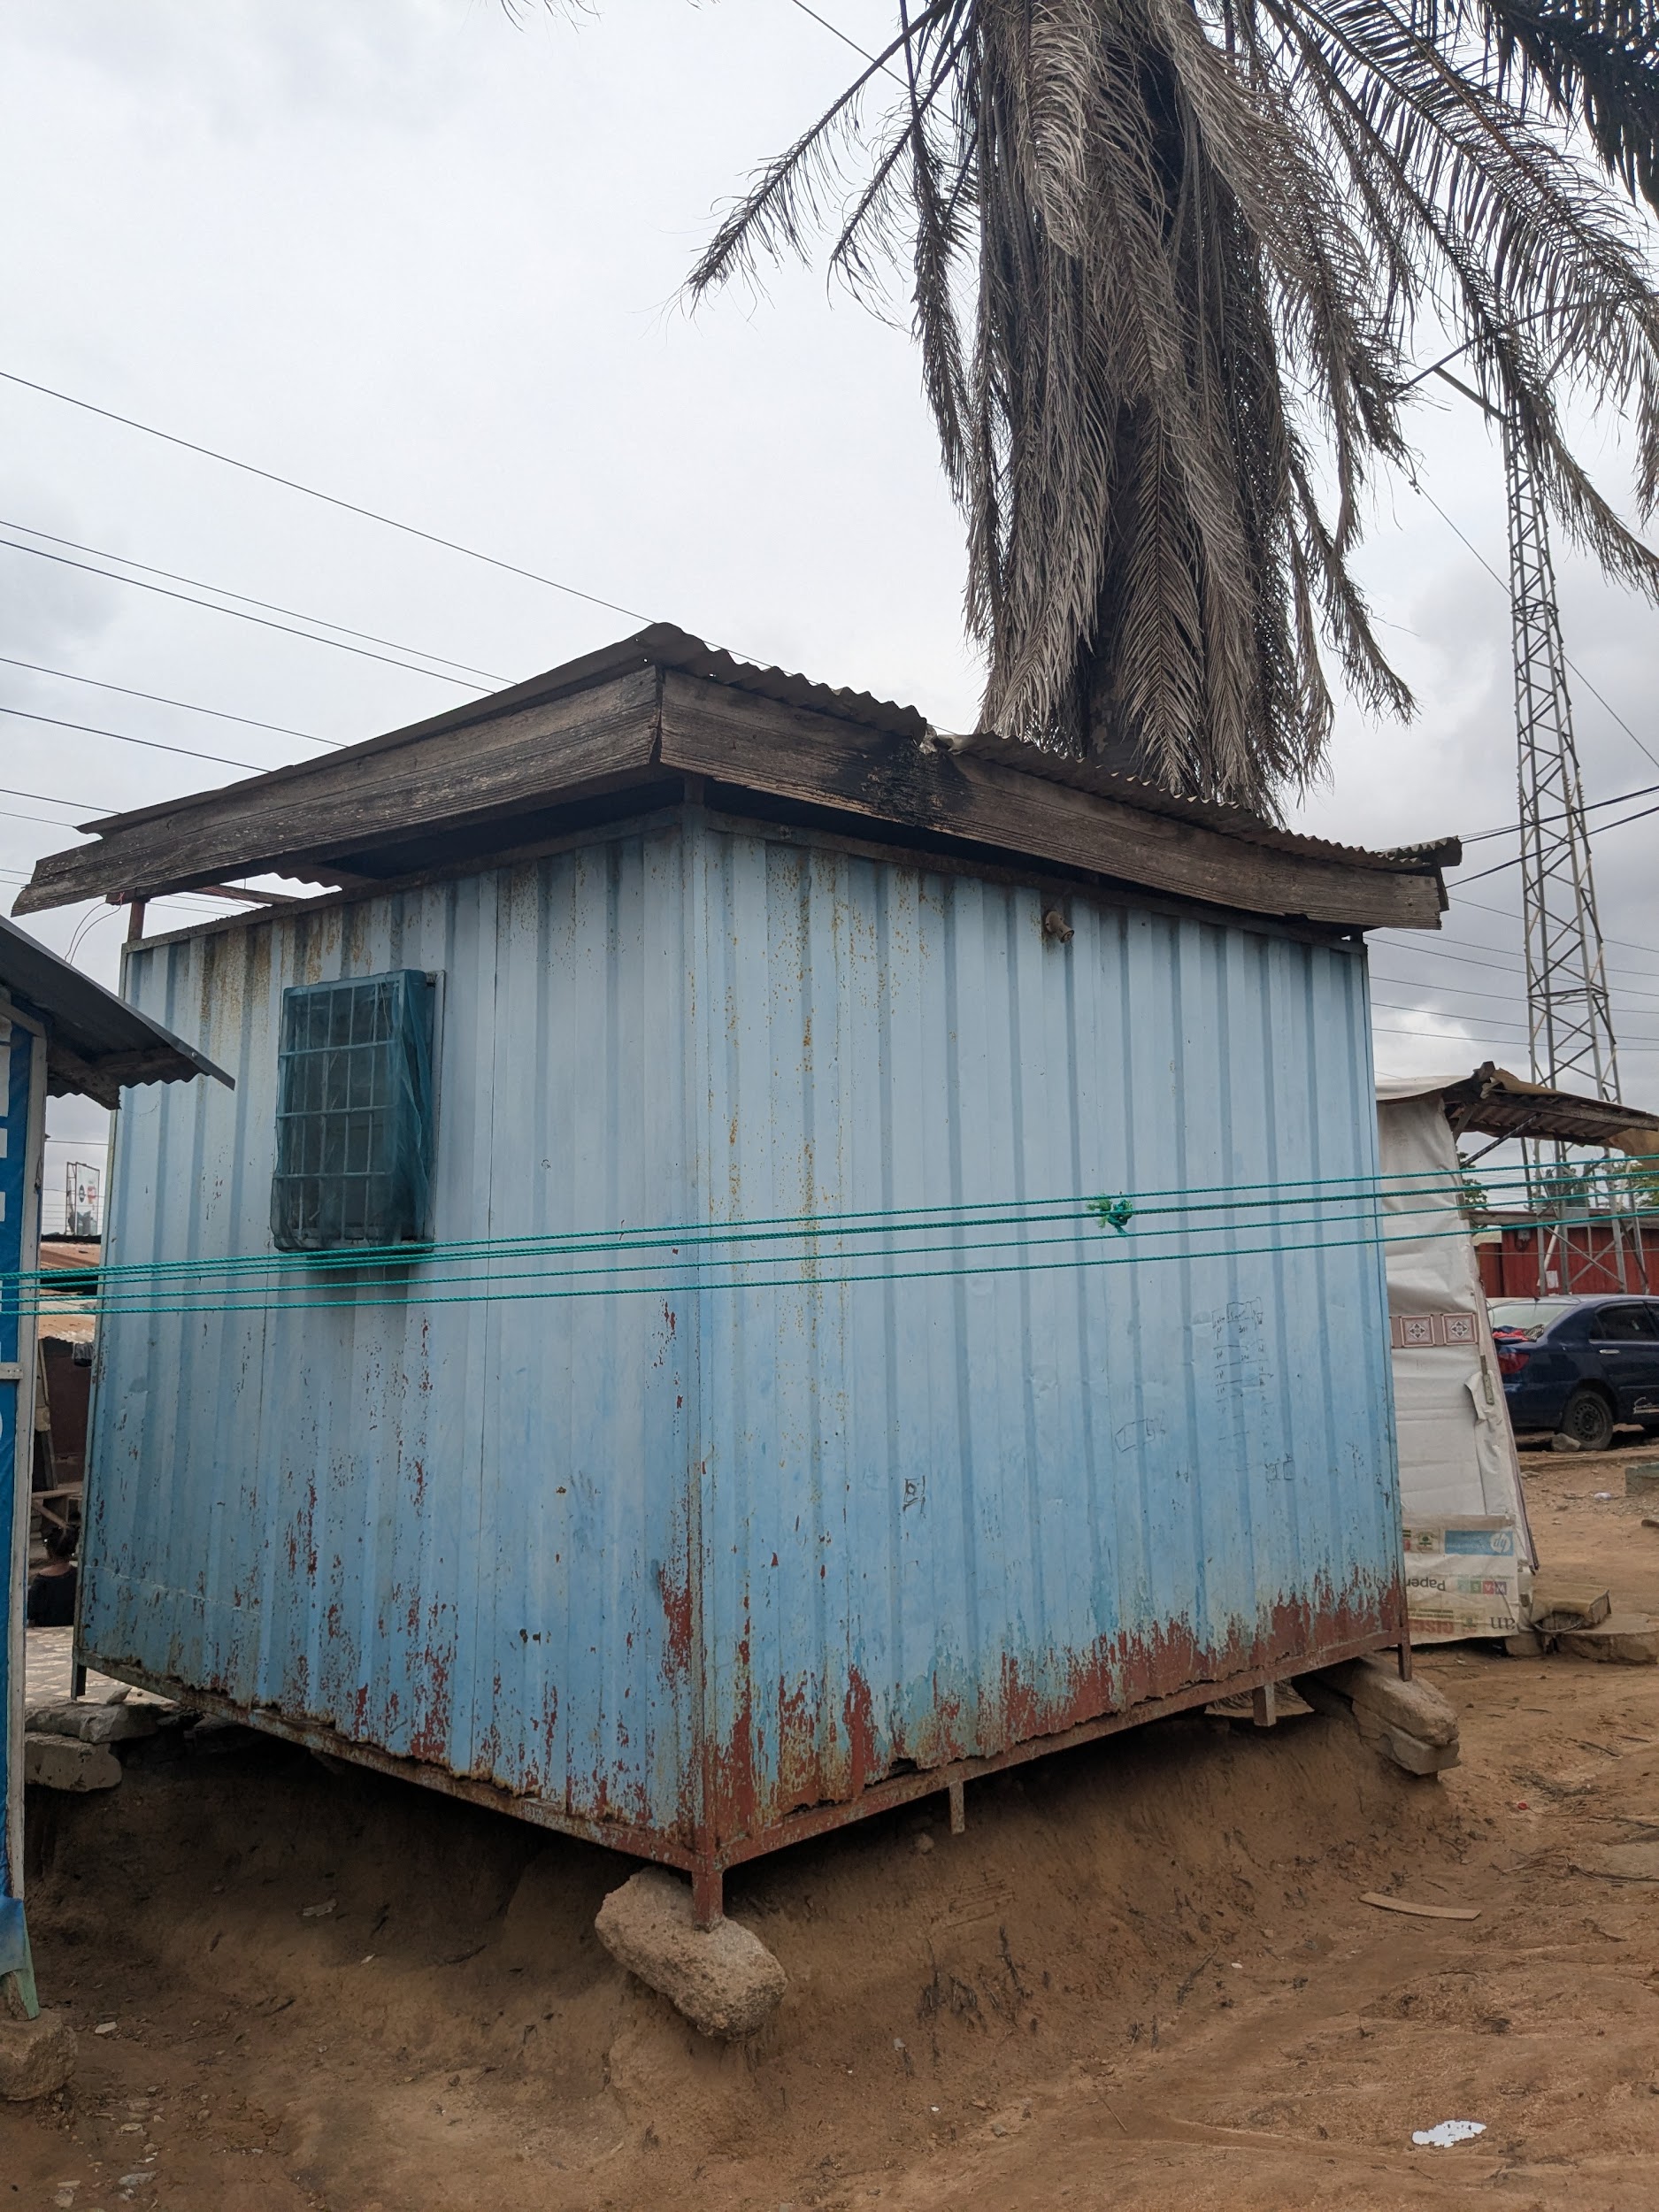
The gaps between structures are narrow — sometimes barely a shoulder's width. Shared eaves overlap, drainage channels run between foundations, and utility lines thread through the gaps. This density shapes every design decision: anything that works on the roof has to be installable without scaffold, without a crane, and without disturbing a neighbour's structure.
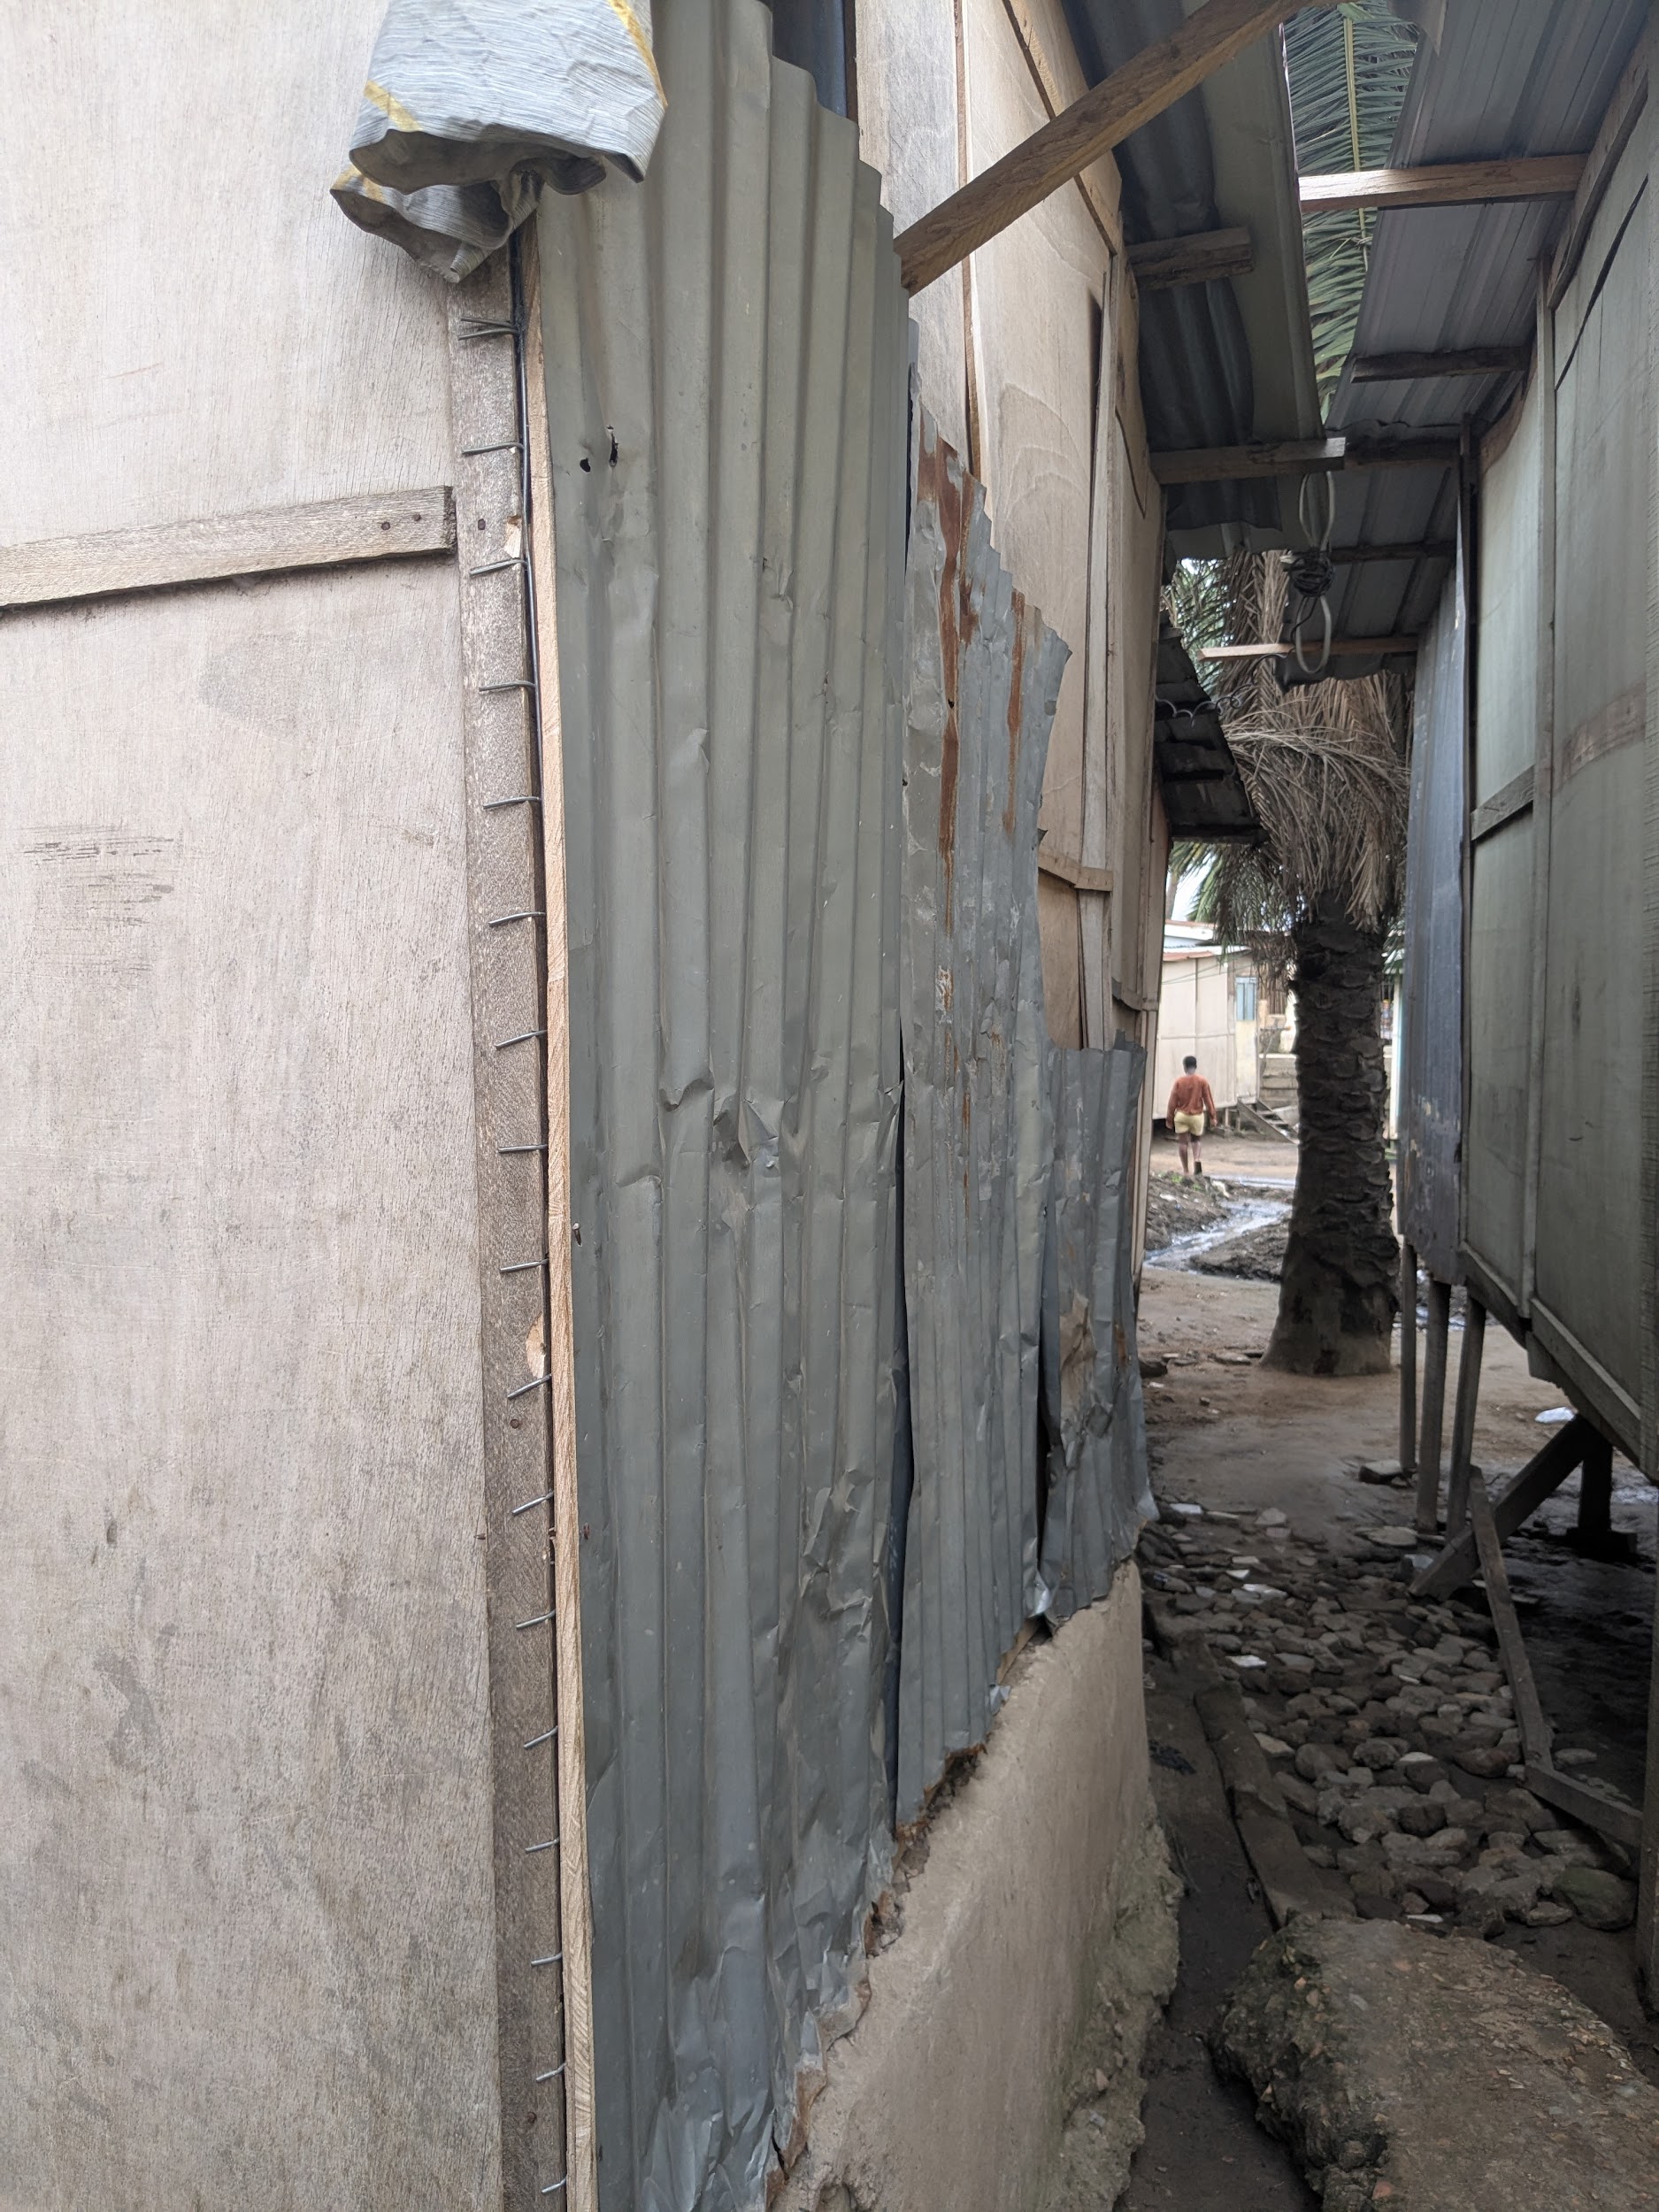
Up close, the walls tell the full story of how these structures age. Timber planks swell, split, and rot from the bottom up as moisture wicks in during the rainy season. Gaps appear, get stuffed with whatever is to hand — plastic, fabric, offcuts — and eventually the whole face needs replacing. The wood in the image below has been there long enough to develop a particular blue-grey patina; the base is already gone.
What the Market Holds
One of the first things we wanted to know: what materials can someone actually buy within walking distance of the settlement, and at what price?
The answer, it turns out, is quite a lot. Accra's building materials markets are dense and competitive. Within two kilometres of Alogboshie you can source sawn timber in multiple sections, corrugated zinc sheeting in various gauges, plastic sheet (used locally as budget waterproofing), wire mesh, nails, rope, and basic hand tools — all sold by the piece, at quantities a household can afford.
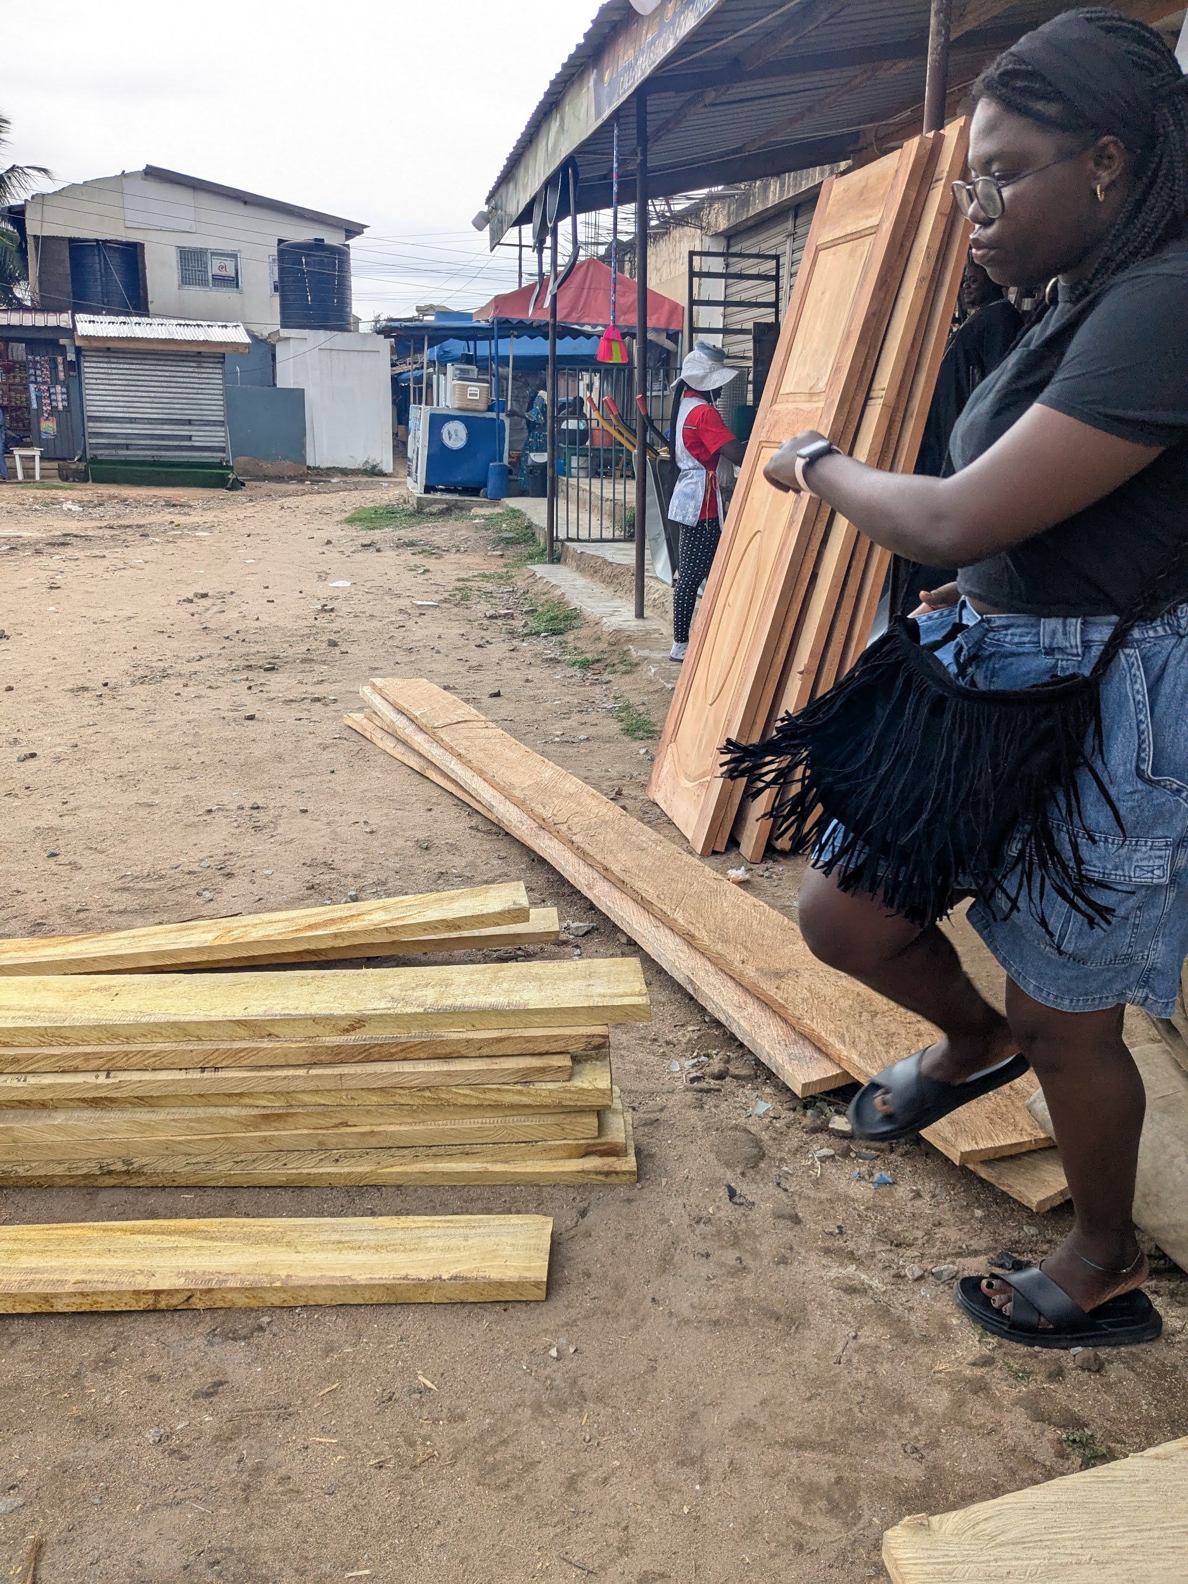
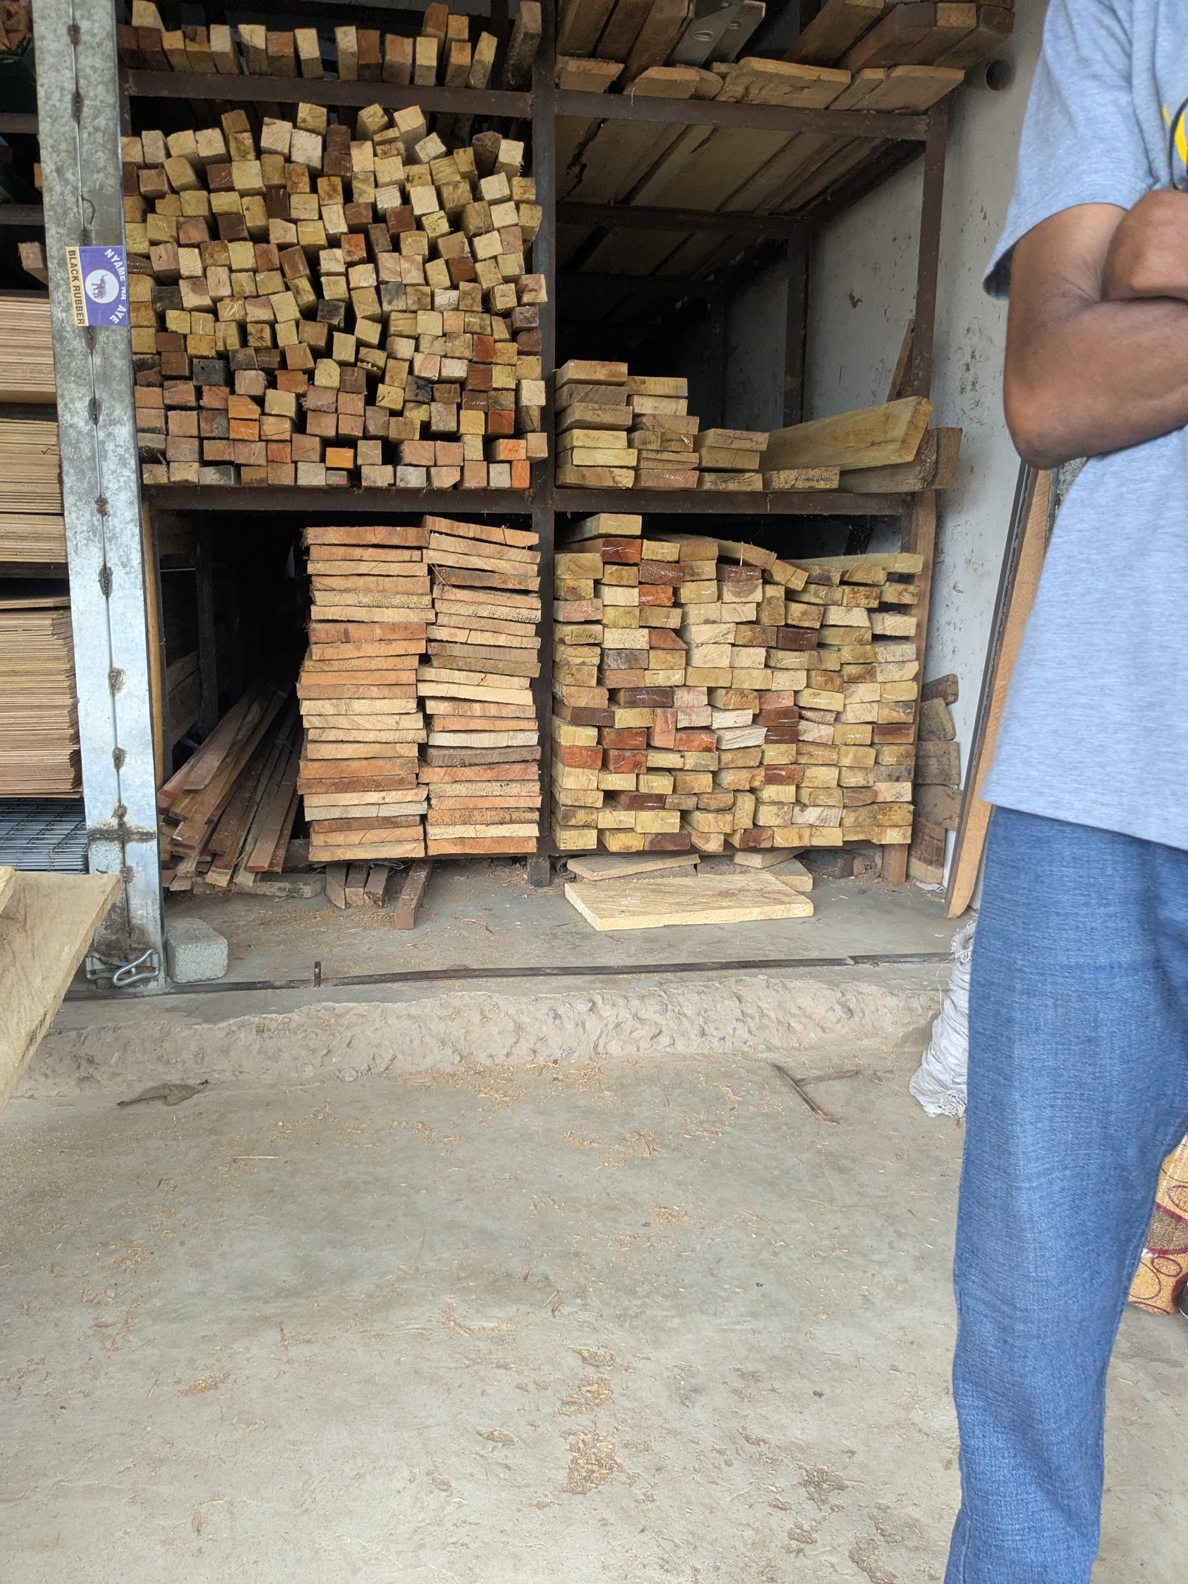
The timber yard below is one of several operating in the area. Freshly sawn planks and battens are stacked and sold by length, priced per piece rather than per cubic metre — a small but important distinction for households working with irregular incomes and no bulk-purchasing power.
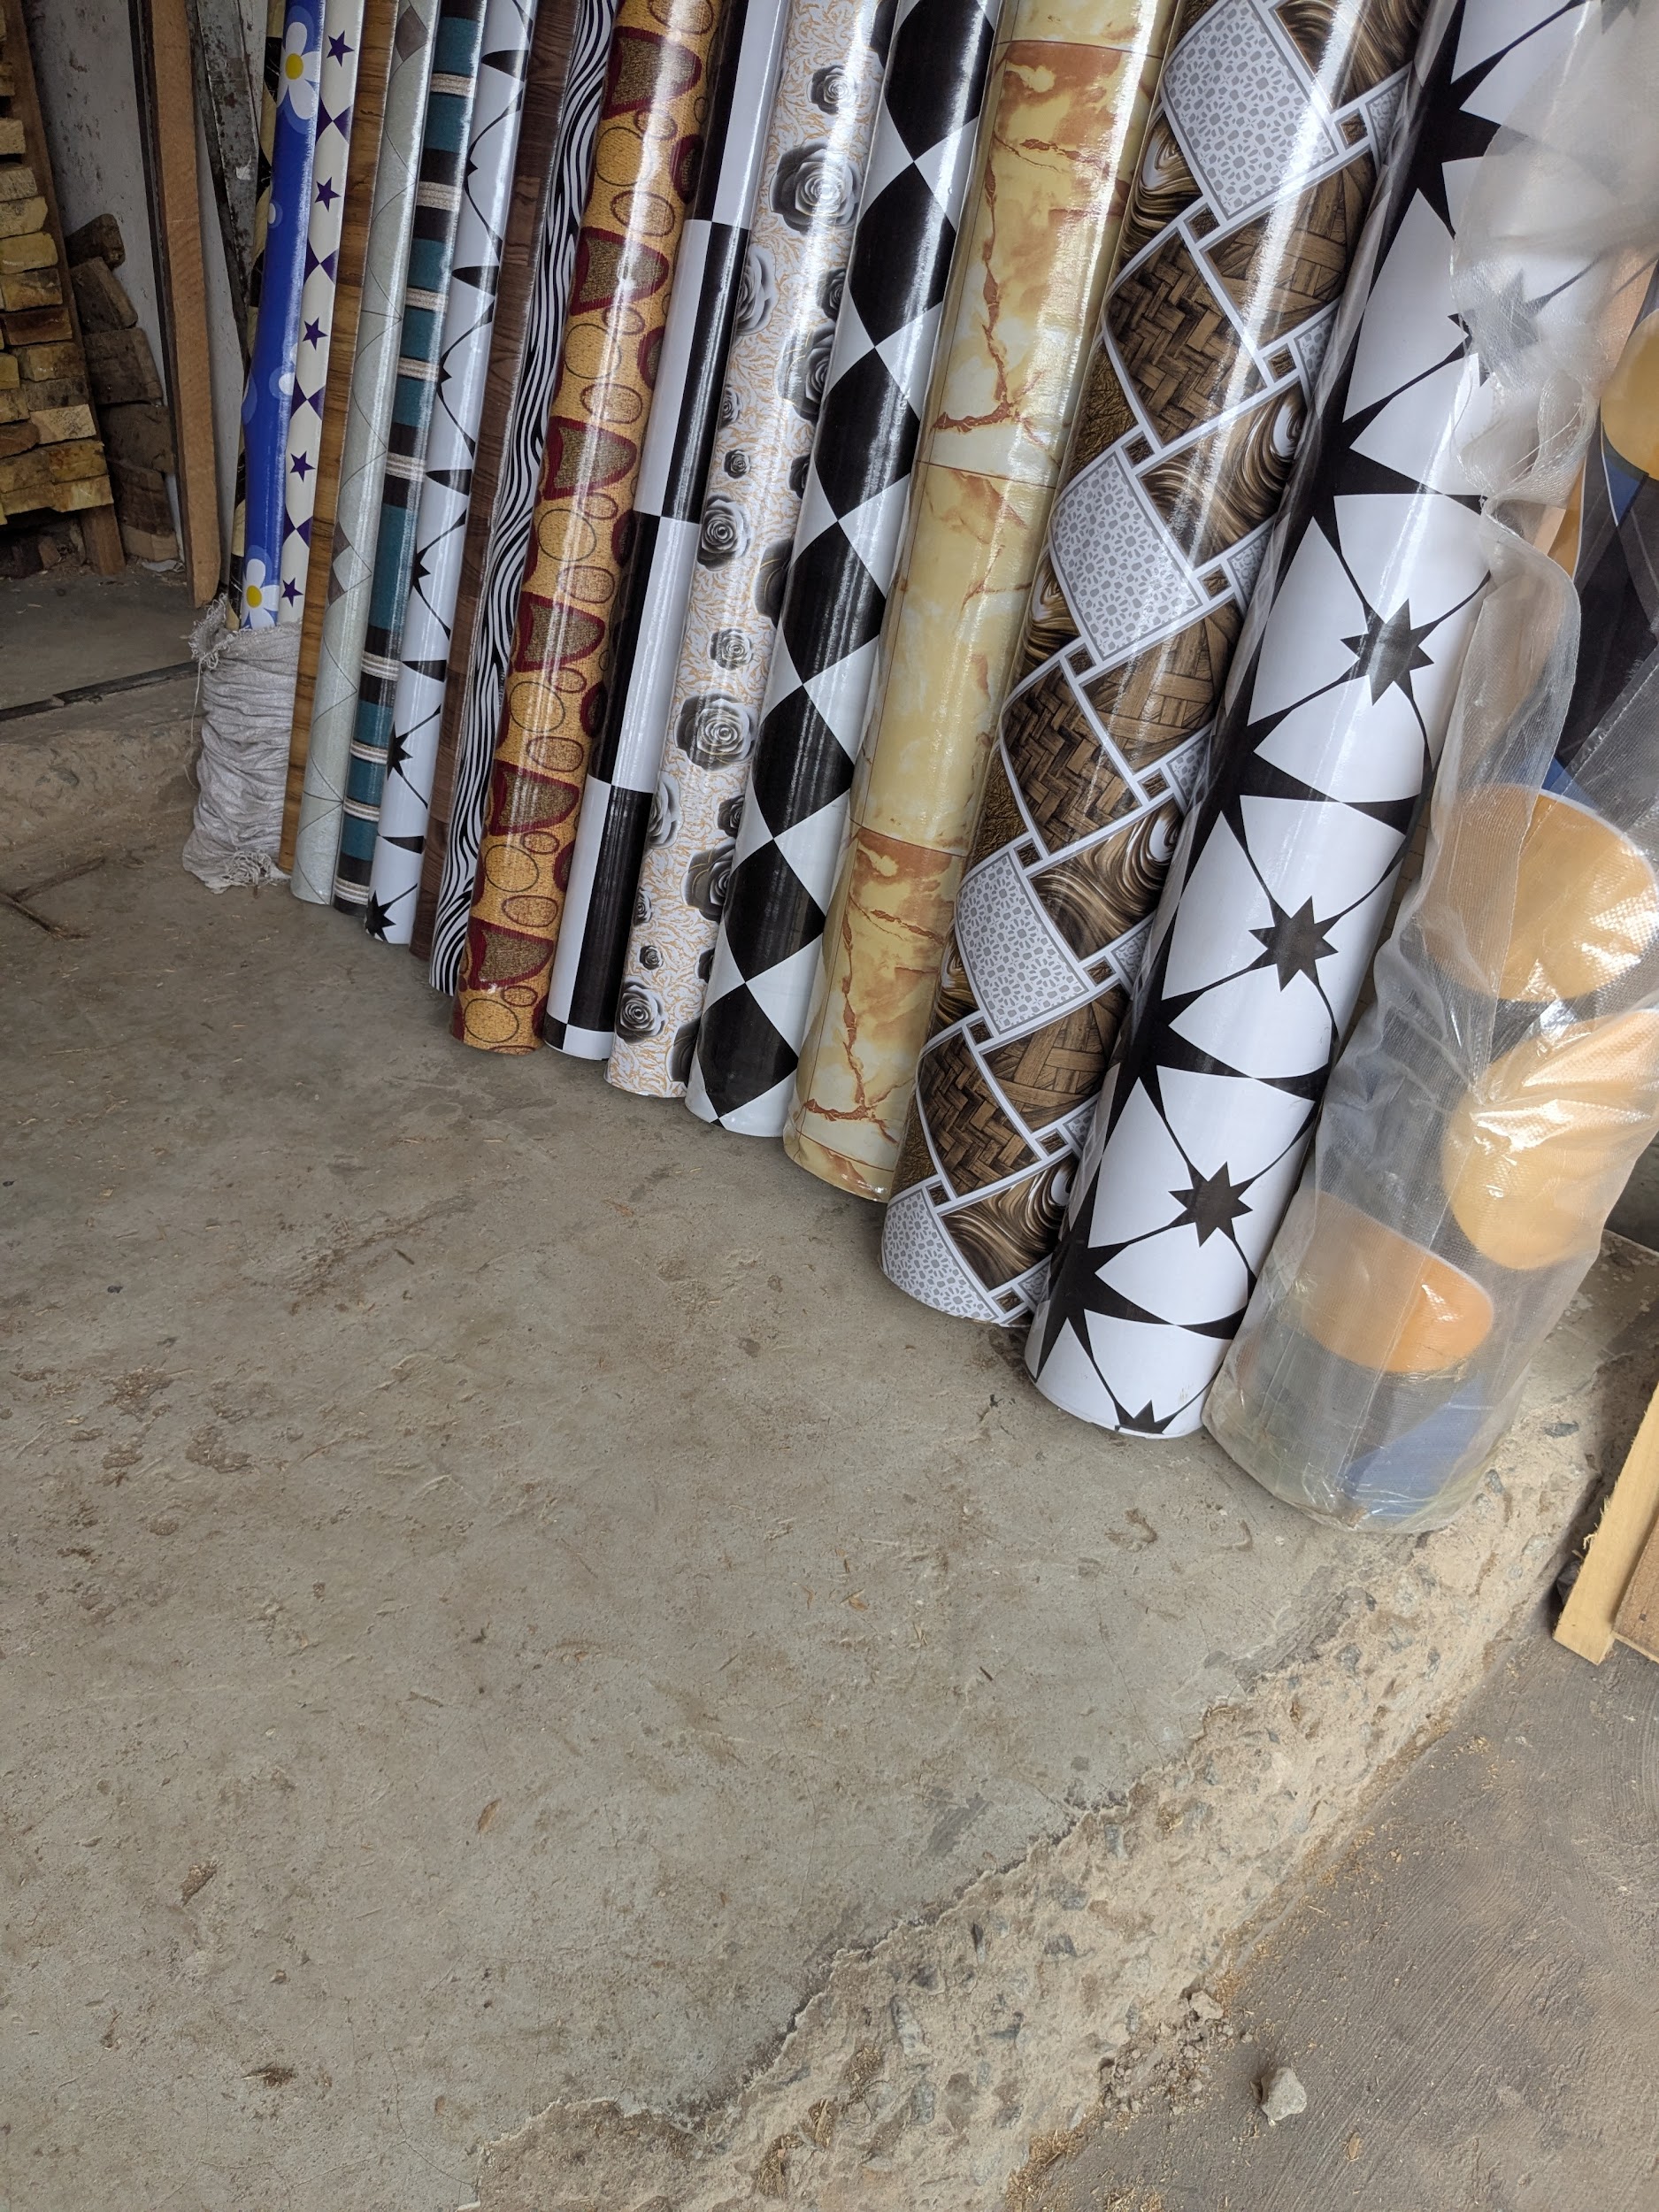
Plastic sheeting — typically sold in rolls — doubles as a roof underlayer, a temporary wall patch, and a floor cover. It is everywhere in the settlement. In the context of our interventions, it matters as a locally available proxy for the vapour barrier layer specified in the layered roof design.
The Upgraded Structure
Scattered through the settlement are newer builds that hint at what residents aspire to when they have slightly more resources: fibre-cement panels on a steel or timber frame, a corrugated roof with a proper overhang, raised on concrete columns to improve drainage and ventilation at the base.
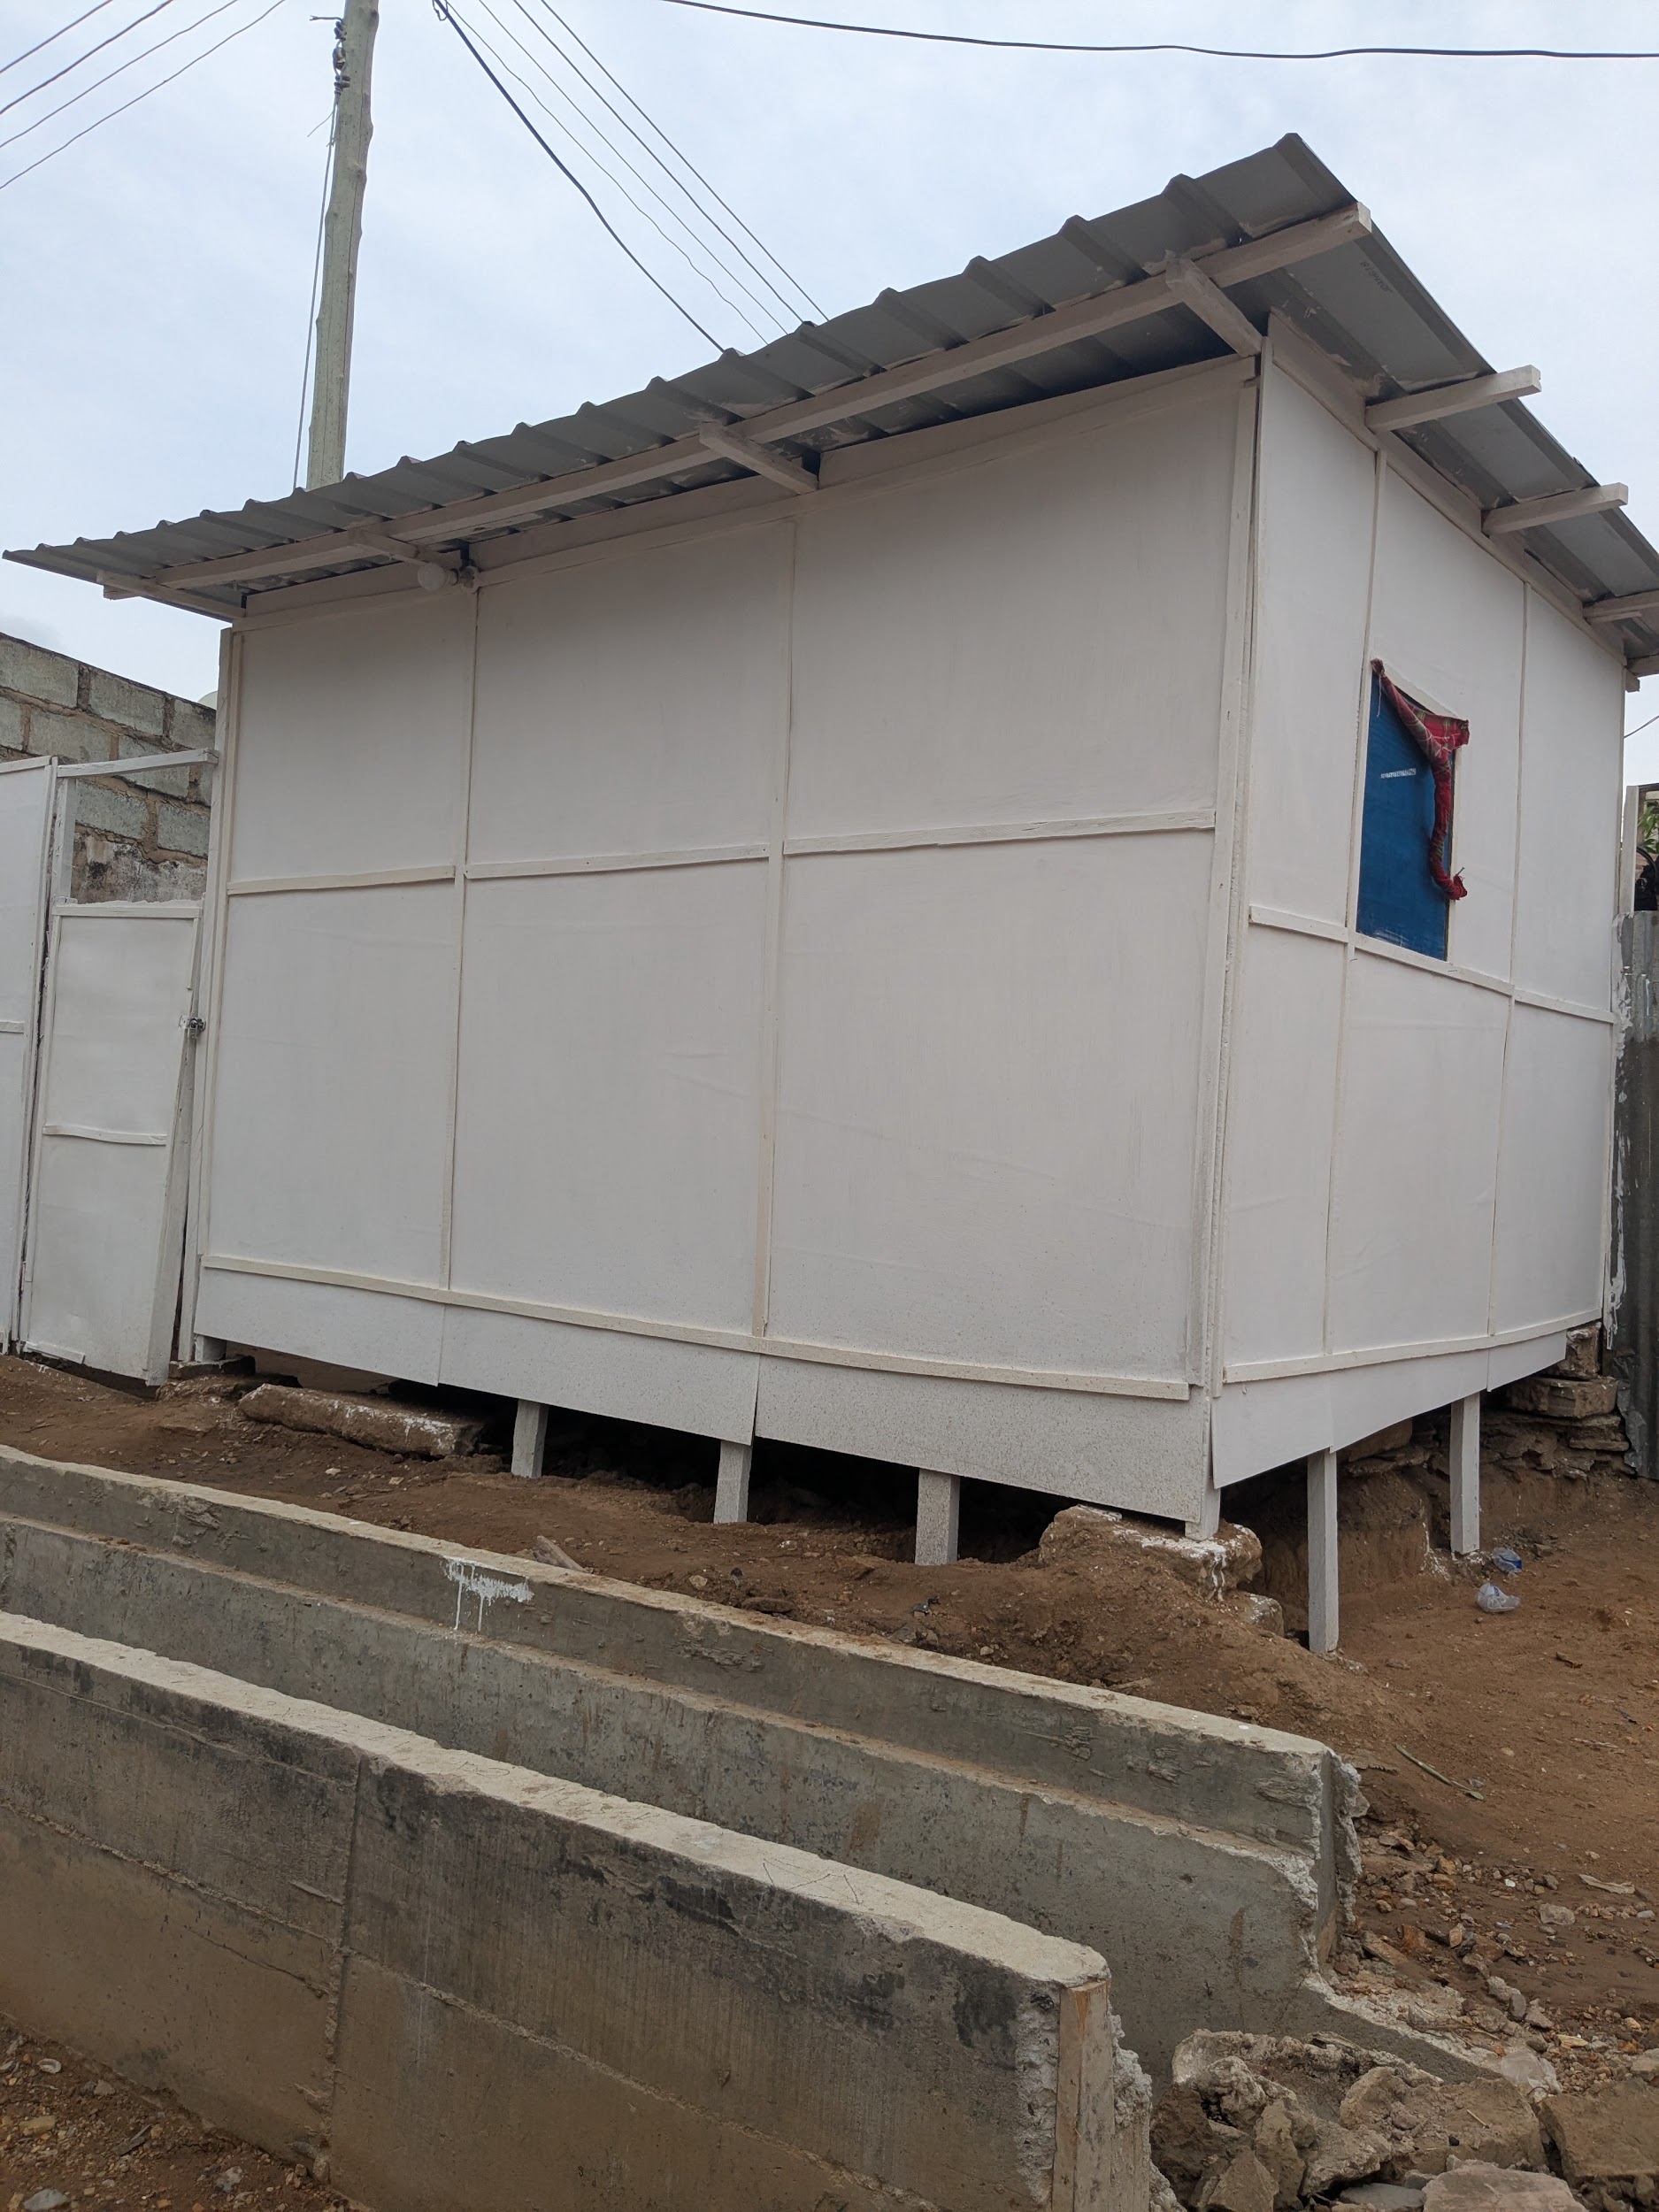
This typology is significant. It suggests the community already has a mental model of incremental improvement — adding a proper overhang, raising the floor, replacing metal sheet with a more durable panel — and that the materials and skills to build it exist locally. Our cooling interventions are designed to layer on top of this logic, not replace it.
Watch the Full Story
The field documentation from Accra — settlement mapping, thermal surveys, community interviews, and the full material sourcing process — is captured in our Stage 2 submission video. It goes into considerably more detail on the household conditions and the rationale behind the interventions we proposed.
For the broader project context — including the three cooling strategies, the decision framework, and results from all three cities — see the Rethinking Roofs post.